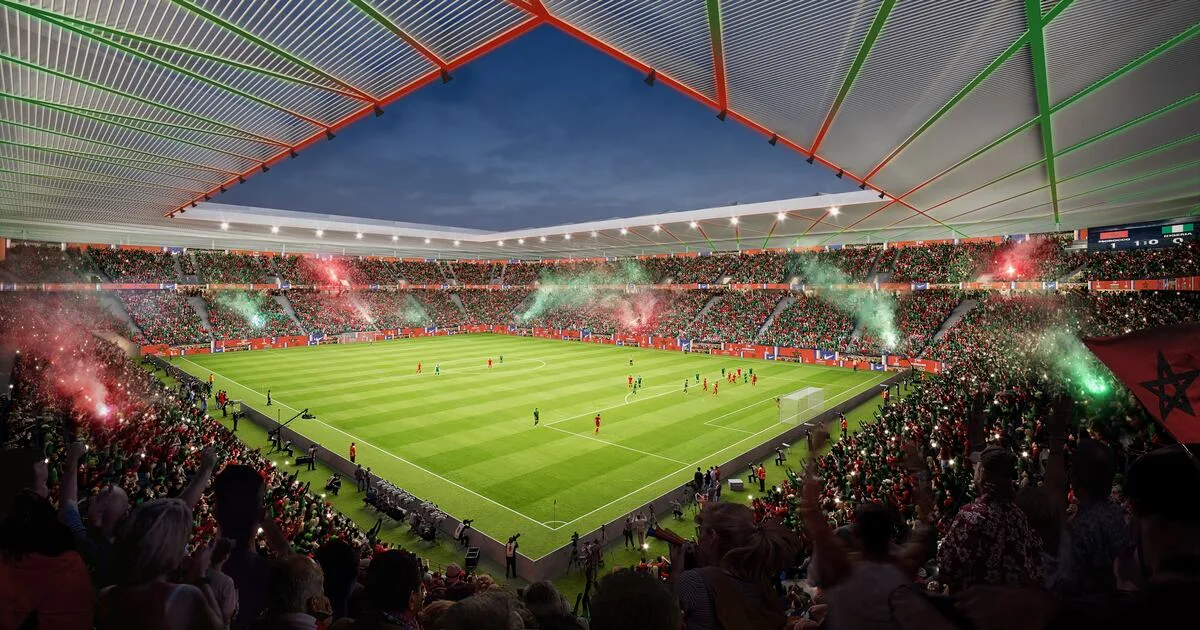
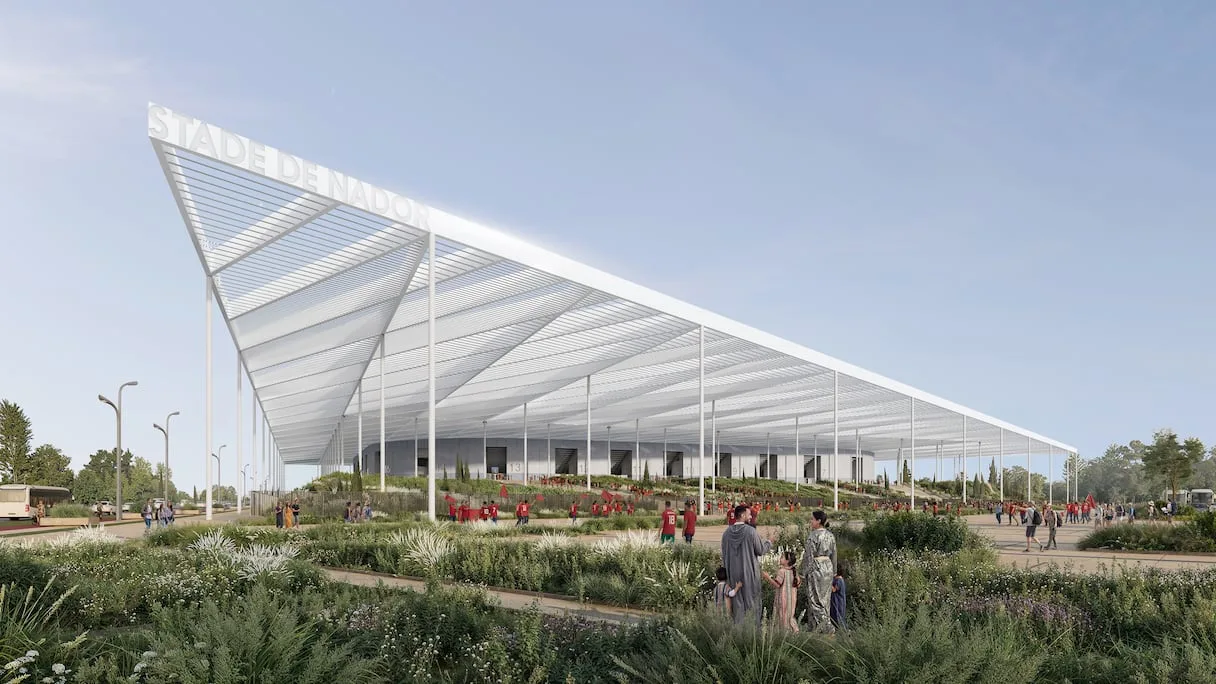
The architecture firm Oualalou+Choi has revealed details of the new stadium project in Nador, located in the Qal'iya area on a surface of 15,071 square meters, with a capacity of 20,000 seats.
Designed as a climatic machine, it interacts with the sea, the city, and the terrain, with a roof made of a 3D metal structure that promotes natural ventilation.
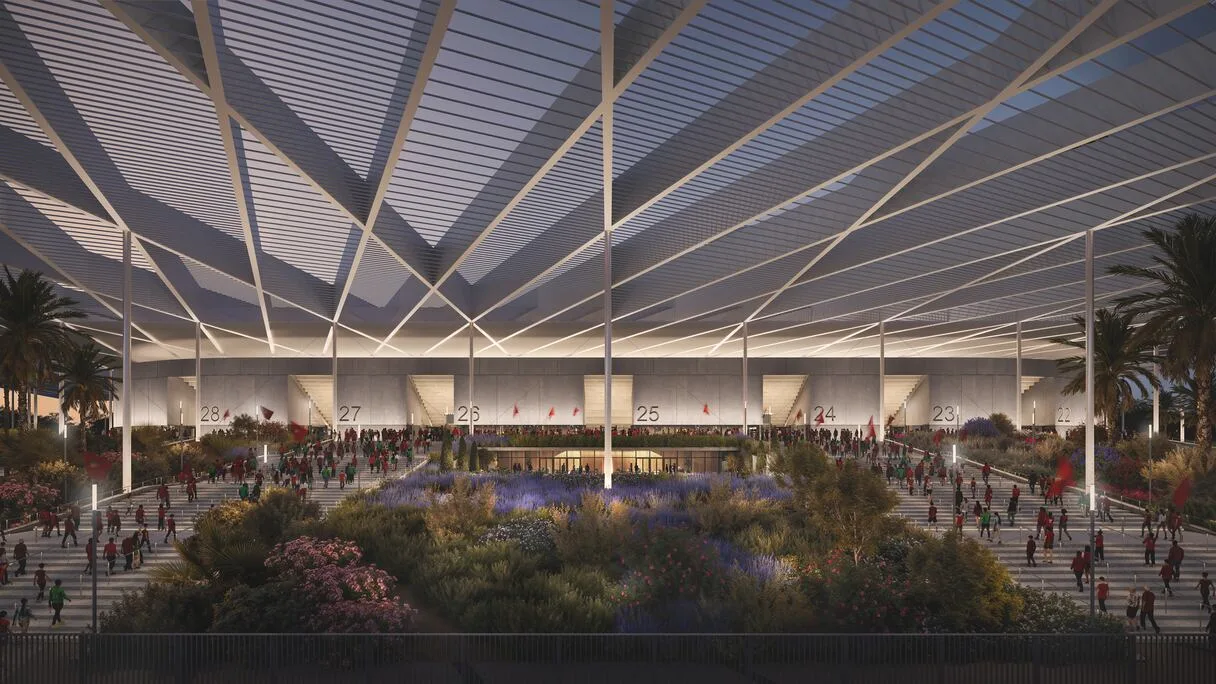
The project organizes spaces with permeable areas on the gardens and a promenade connecting the entrance to the stands through green spaces, offering views of the sea, fields, and city.
The design is inspired by Moroccan weaving art, reinterpreting traditional motifs on a large scale, going beyond the sporting function to become a space for life and gathering.
Details of Nador's new stadium project revealed

source: ar.sport.le360.ma
Share
How do you feel about this?
Comments (0)